
Ocala Drywall Experts
Metal Stud Framing in Ocala
Metal stud framing in Ocala runs $1.75 to $3.00 per square foot, covering the stud layout, track installation, and bracing that goes up before drywall. Metal studs are common in commercial buildouts and are also used in residential additions, especially for non-load-bearing partition walls where metal framing goes up faster and stays straighter over time than wood.
We lay out track on the floor and ceiling, set studs to the spacing the wall needs, and square everything before board goes up. A wall that's framed out of plumb or spaced wrong causes problems later with door frames, electrical boxes, and drywall seams, so we check the layout before moving to the next step.
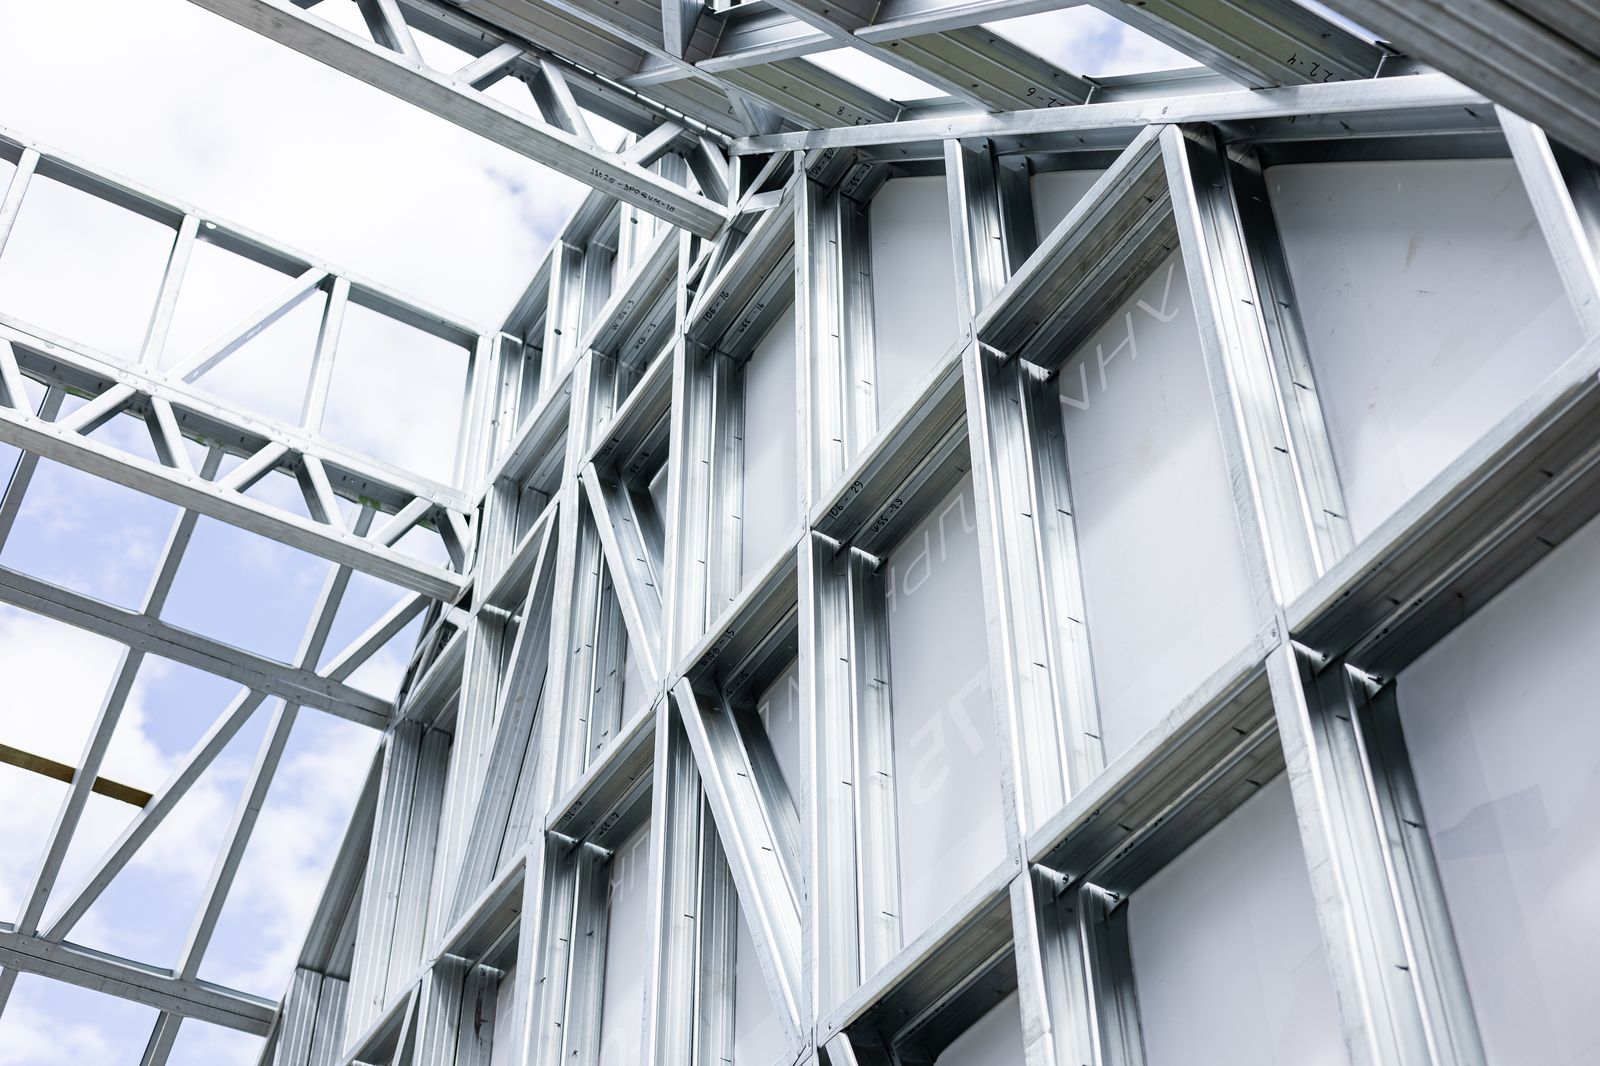
Where metal stud framing is used
Commercial buildouts use metal studs almost by default for interior partition walls. In residential work, metal framing shows up in additions, basement partitions, and interior walls that don't carry structural load. It resists warping the way wood can over time, which matters in a partition wall meant to stay straight for years.
- Commercial interior partition walls
- Residential additions and remodels
- Non-load-bearing interior walls
- Walls that need to stay straight over time
How a framing job goes together
We run track along the floor and ceiling first, anchored to the structure, then set vertical studs at the spacing the wall assembly calls for — usually 16 or 24 inches on center depending on the wall's purpose. Studs get screwed into track, and any openings for doors get framed with extra bracing around the header.
Once the frame is square and plumb, we check spacing against what the drywall and any fire-rating requirements need before handing the wall off for board.
What affects framing cost
Wall height and length drive the base cost, but stud spacing and gauge matter too — commercial work sometimes calls for heavier gauge steel than residential partitions need. Door openings, corners, and any bracing for wall-mounted fixtures add labor. Framing for a fire-rated or sound-rated wall sometimes needs tighter stud spacing than a standard partition.
What to expect
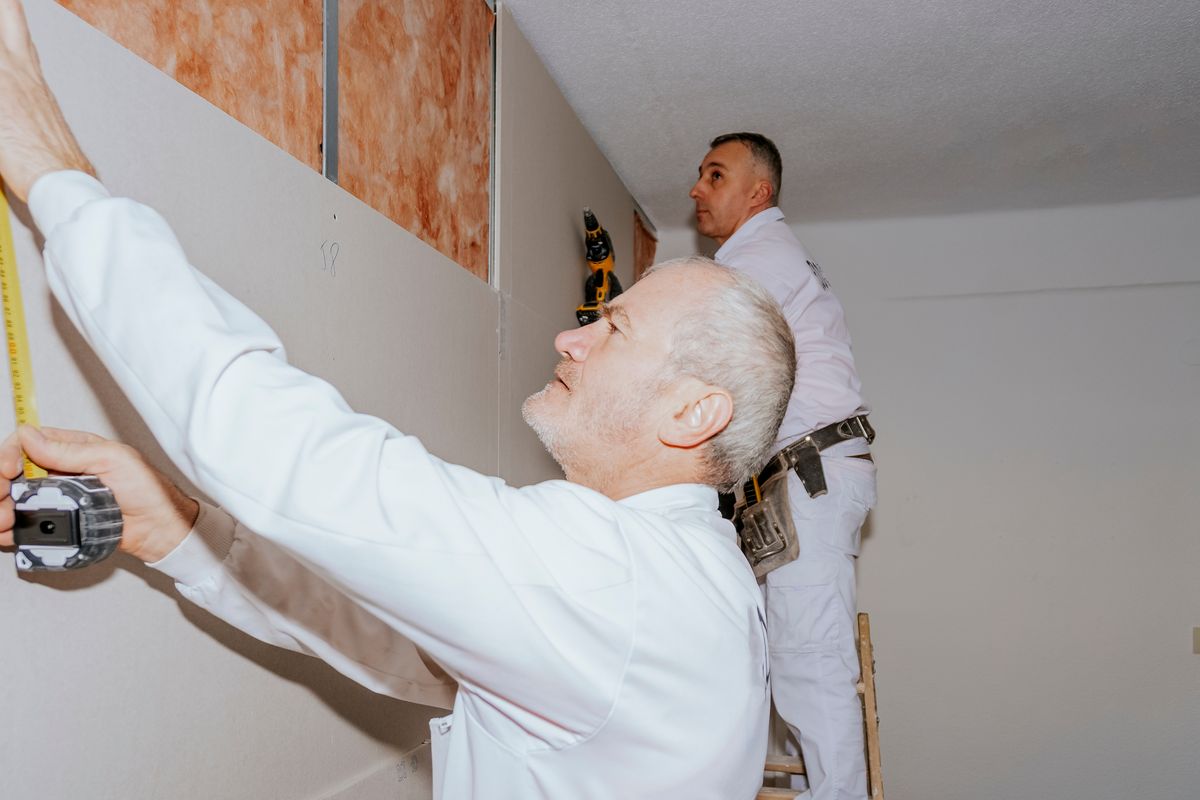
We measure the space, confirm wall type and any load or rating requirements, and quote the framing in writing. Framing usually finishes in a day or two depending on wall length, and we coordinate directly with the drywall install that follows so there's no gap between framing and hanging board.
Questions
Metal studs resist warping over time and are standard in commercial buildouts. In residential work they're common for partition walls that need to stay straight.
Yes. Stud spacing and board type both factor into whether a framed wall meets a specific fire rating, and we frame to those requirements when the wall calls for it.
Once the frame is checked for plumb and spacing, drywall can start right away. We coordinate the two so there's no delay between framing and hanging board.
Related services
Ready to get the wall fixed?
Call for a free written quote, or send the form and we will call you back.